From drawing to a saved job
mCAD prepares geometry and layouts; the main program controls production.
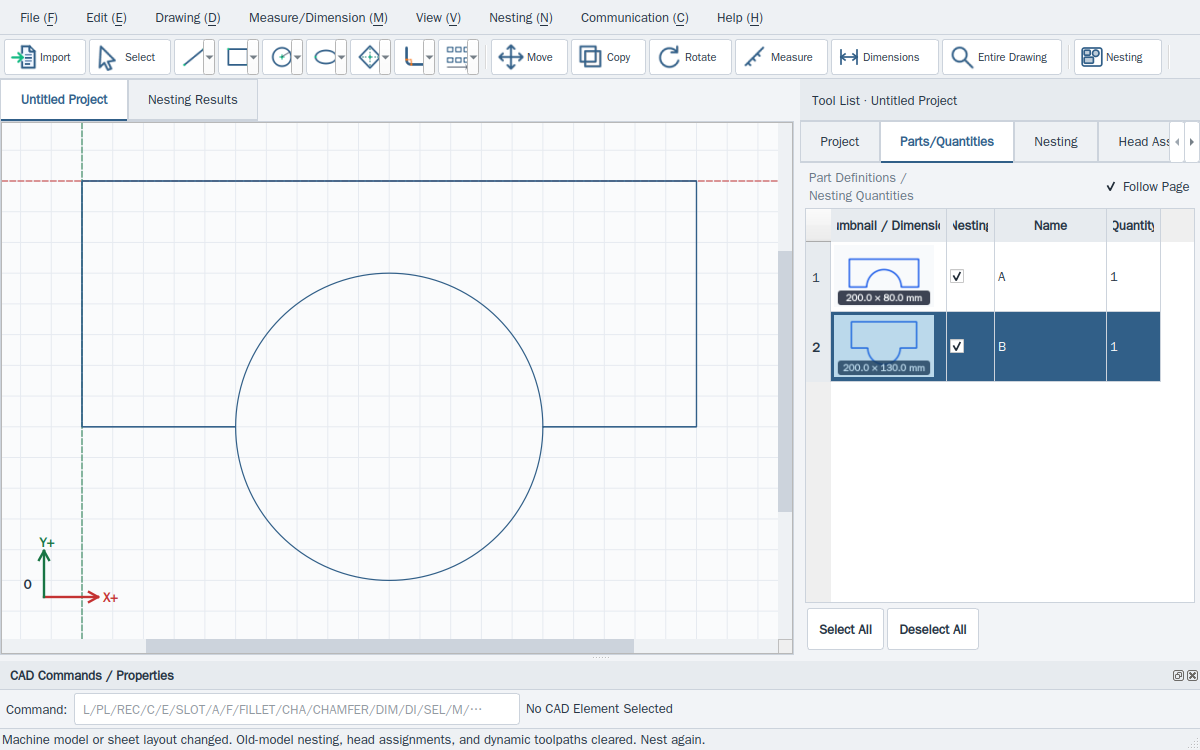
- Create or import a drawing, check millimetre dimensions and establish closed part outlines with their internal contours.
- Select part types and quantities; confirm machine, material, sheet dimensions, margins and clearances.
- Nest, inspect the fixed head assignments, pass the safety check and generate the current dynamic route.
- Send to a compatible host and wait for its saved-file receipt, or save .mhg for offline transfer.
This website provides instructions only. Carry out every drawing, transfer and machine operation in the installed software. Website links cannot home, jog, start, pause or stop a live machine.